

Technical Article | Cleanroom Wall System
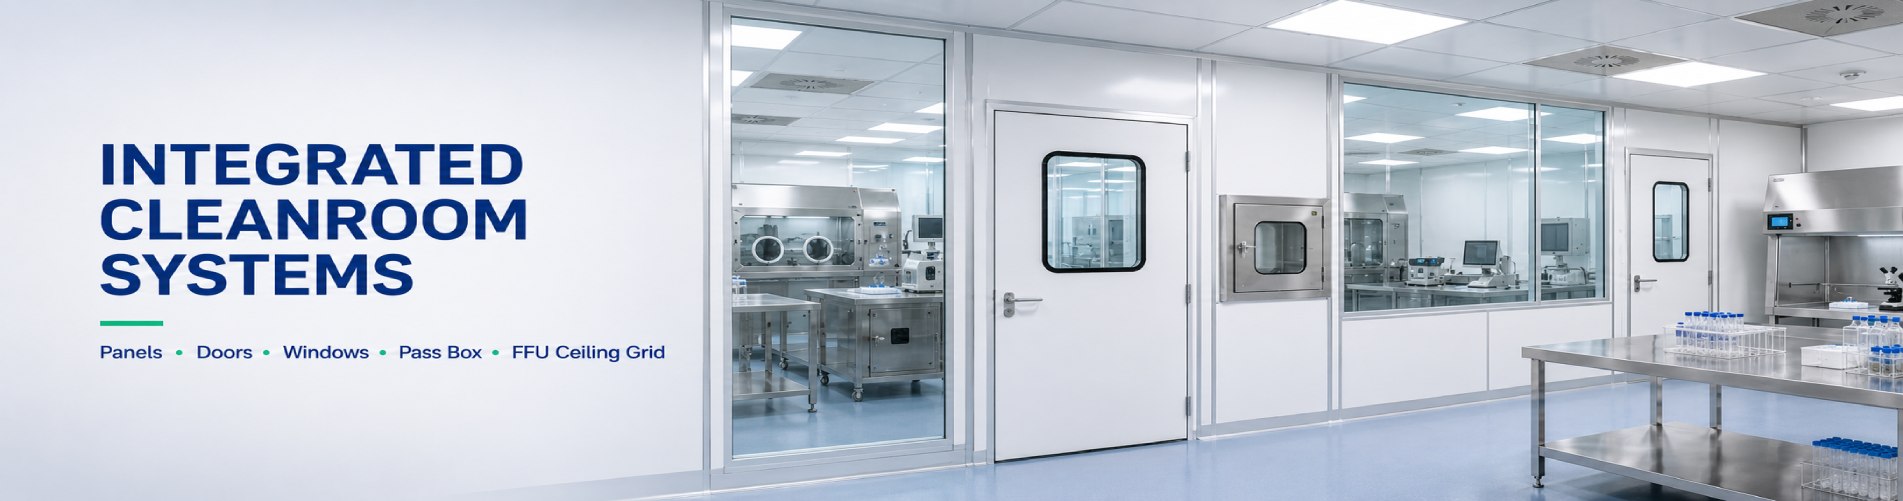
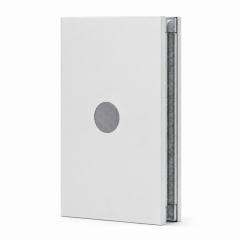
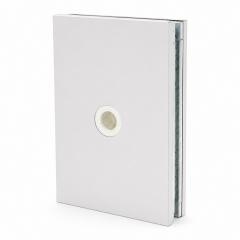
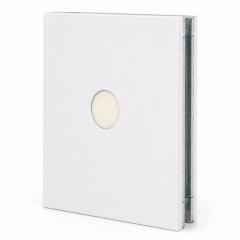
Clean room panel specifications should do more than name a wall panel type. They should define how the cleanroom wall system will be built, inspected and maintained: panel thickness tolerance, surface flatness, reinforcement positions, opening details, joint sealing and the acceptance checks used before handover.
clean room panel specifications cleanroom wall system clean room wall systems
Many cleanroom problems look like installation issues, but they begin earlier in the specification. If the drawing does not define tolerance, reinforcement and inspection requirements, the site team has to make judgment calls during installation. That is risky when the room will later carry doors, windows, pass boxes, return grilles, sockets, process utilities and ceiling interfaces.
Specification Scope
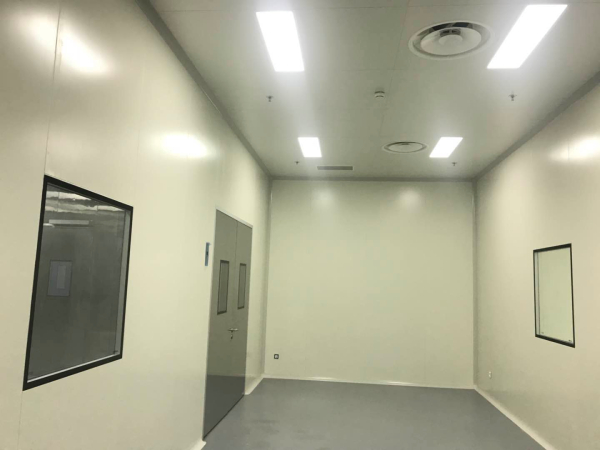
Clean room wall systems include panels, profiles, sealants, doors, windows, return air grilles, ceiling connections, floor junctions and service penetrations. A narrow purchase specification may only list panel thickness and surface material. A better project specification explains how those components work together after installation.
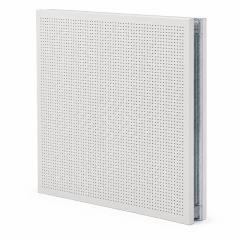
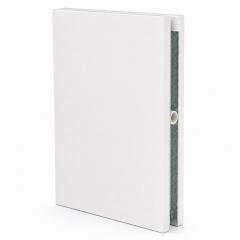
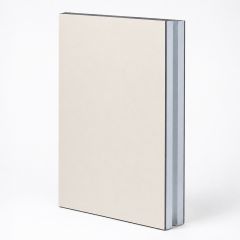
For example, a 50 mm panel and a 75 mm panel may both be suitable in a low-impact room, but the correct choice changes when the wall carries a heavy window, a pass box, a door closer or future utility openings. The clean room panel specifications should therefore identify wall zones that need backing plates, steel inserts or stronger framing.
Wonclean usually treats the wall layout as a system drawing. That makes it easier to reserve reinforcement, align openings and reduce late site changes.
Tolerance
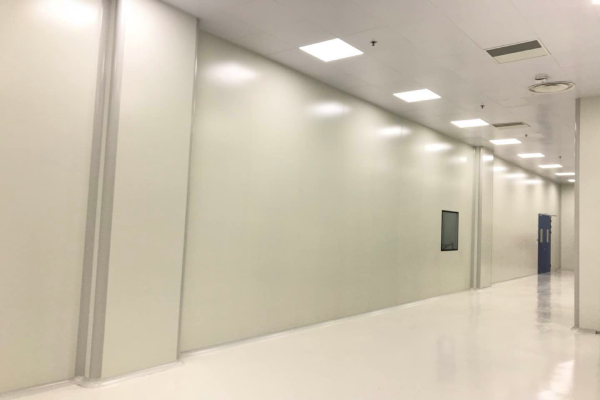
Panel thickness tolerance is easy to overlook because a cleanroom wall may look smooth from a distance. On site, small deviations can affect door frame alignment, window frame pressure, gasket compression, corner profile fit and the straightness of long corridors. If the wall is not flat, cleaning marks and visual waves also become more obvious under strong cleanroom lighting.
The specification should state the target panel thickness, acceptable tolerance, surface flatness expectation, joint width range and inspection method. For long cleanroom corridors, it is also useful to define how alignment will be checked after the ceiling grid and floor finish are installed, not only immediately after wall panel erection.
| Item | Specification Question | Acceptance Evidence |
|---|---|---|
| Thickness | What tolerance is allowed for each panel type? | Incoming material check and spot measurement. |
| Flatness | How straight must the installed wall be? | Visual inspection and straightedge check where required. |
| Joints | What joint width and seal finish are acceptable? | Joint inspection record and photo log. |
Reinforcement
A cleanroom wall system often carries more than its own weight. Doors need hinge and closer support. Pass boxes need frame stiffness. Windows need stable openings. Utility panels, sockets, monitors and handrail-like protection profiles may all add local loads. If these loads are not known early, the installer may need to drill, cut or add backing after the panel arrives.
Late reinforcement can create three problems. It may damage the finished surface, reduce the quality of sealing around the opening, or introduce a hidden cavity where dust and moisture can collect. The cleaner approach is to mark reinforcement zones on the wall elevation drawings and confirm them with the door, window and equipment schedule.
For modular cleanrooms and cleanroom renovations, reinforcement planning is also a cost control tool. It reduces rework, helps the installation team move faster and keeps the final wall easier to validate.
Site Acceptance
A site acceptance sheet should be prepared before installation begins. It should not be invented after problems are found. The form can include incoming panel check, panel orientation, surface protection, damaged edge record, joint alignment, sealant continuity, door and window interface, ceiling connection, floor junction and final cleaning condition.
For a cleanroom wall system, photo records are especially useful. They can document hidden reinforcement before closure, completed joints before equipment blocks access and repaired points before final handover. This is not bureaucracy; it is a practical way to prevent disputes and support later maintenance.
Wonclean can support projects with wall drawings, material options and installation coordination so the final acceptance process is clearer for both the contractor and the owner.
Practical Checklist
When these items are defined early, clean room wall systems become easier to purchase, install, inspect and maintain. The specification becomes a project control document, not just a material description.
FAQ
They define the wall system before installation, including material, tolerance, reinforcement, joints and acceptance checks. This reduces site rework and helps the final room perform as expected.
Yes. Doors, windows, pass boxes, service panels and mounted devices should be identified early so the panel and frame design can support them.
Check incoming panels, surface damage, joint alignment, sealant continuity, door and window interfaces, ceiling and floor junctions, reinforcement records and final cleaning condition.
No. The specification should match the room function, cleanliness target, cleaning method, impact risk, HVAC interface and future expansion plan.

 Room JT30151, Building 4, Area B, No. 925 Yecheng Road, Industrial Zone, Shanghai,China
 Info@wonclean.com
Allen@wonclean.com
Joy@wonclean.com
Info@wonclean.com
Allen@wonclean.com
Joy@wonclean.com
 +86 13671979988(Allen)+86 15950938878(Joy)





 تنرتنإلا ربع ةمدخ

