Technical Article | Pharmaceutical / Medical
Plan prefabricated laboratory units for pharma environmental monitoring and sample preparation with clean zoning, HVAC, utilities and modular wall panel integration.
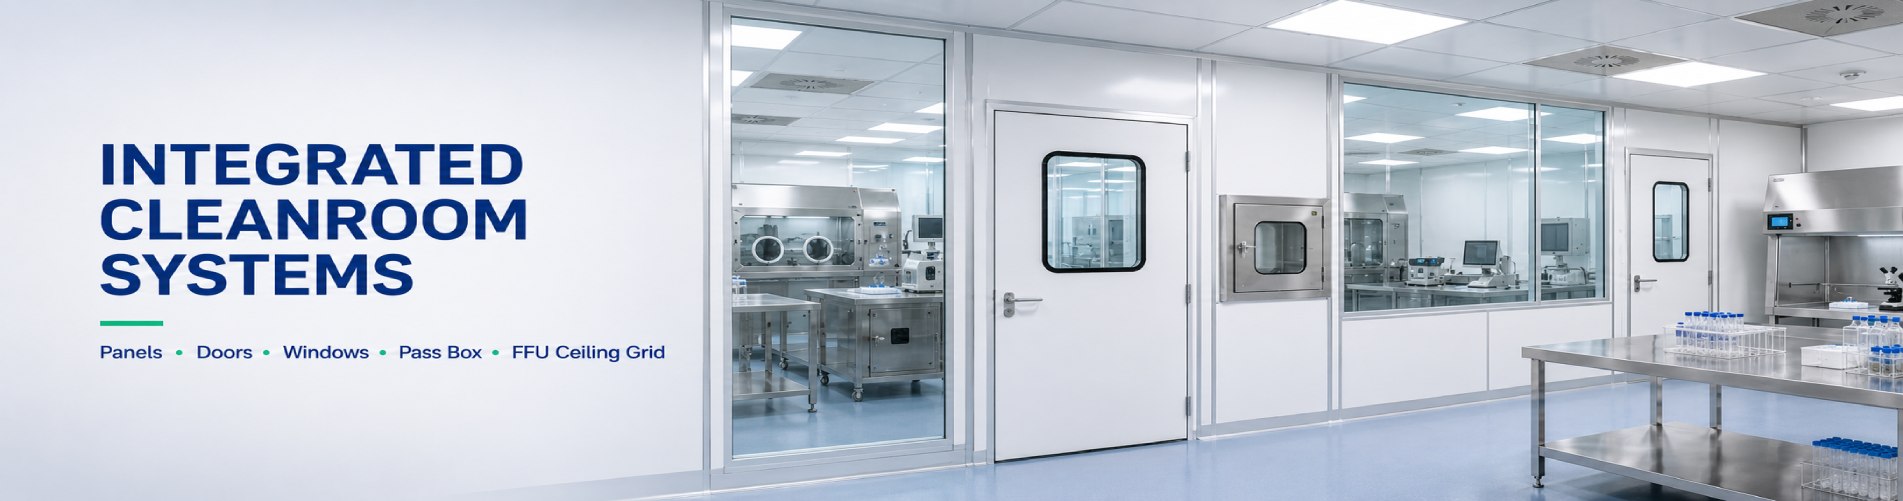
cleanroom wall system cleanroom panels cleanroom doors pass box
Environmental monitoring and sample preparation sit close to production risk, even when they do not look as dramatic as filling, lyophilization or high-throughput manufacturing. In a pharmaceutical plant, these support laboratories receive samples, prepare media or swabs, handle plates, stage instruments, document observations and feed data back into quality decisions. A prefabricated laboratory unit can shorten the construction path, but only when the cleanroom envelope, HVAC, pressure cascade, utilities and qualification interfaces are engineered as one system.
Technical References Used
This article references EU GMP Annex 1 for contamination control strategy and cleanroom expectations, ISO 14644-1 for airborne particle classification, ISO 14644-2 for monitoring evidence, ISO 14644-4 for cleanroom design and start-up, and FDA Process Validation guidance for lifecycle qualification thinking.
Why It Matters
For environmental monitoring and sample preparation, the main risk is rarely one single component. The risk usually appears at interfaces: a door that opens into the wrong pressure direction, a wall penetration that is hard to clean, a return air grille that conflicts with workbench layout, a pass-through that creates a hidden transfer shortcut, or a utility connection that must be reworked after the laboratory arrives on site.
EU GMP Annex 1 places strong emphasis on contamination control strategy for sterile manufacturing environments. A prefabricated laboratory unit should therefore be designed as part of that strategy, not as a detached room product. Its cleanroom wall panels, doors, ceiling modules, HVAC terminals, pressure instruments, electrical points, drains where applicable and cleaning details must support the operating procedure that the quality team will later defend during audit.
| Design area | Question to resolve | Cleanroom engineering impact |
|---|---|---|
| Room zoning | Which activities need separation: sample receipt, preparation, incubation staging, instrument area, waste hold or documentation? | Defines partitions, cleanroom doors, pass boxes, pressure relationships and cleaning routes. |
| HVAC | What cleanroom class, temperature, humidity and monitoring frequency are required by the process? | Drives HEPA filtration, air changes, terminal placement, return air strategy and alarm logic. |
| Utilities | Which benches need power, data, gases, water or local exhaust? | Determines wall penetrations, service panels, maintenance access and factory pre-installation scope. |
| Qualification | Which tests must be performed at FAT, SAT, IQ, OQ or PQ? | Keeps the unit aligned with ISO 14644-1 classification and ISO 14644-2 monitoring evidence. |
Engineering Logic
The advantage of prefabricated laboratory units is not simply faster wall installation. The real advantage is earlier coordination. If the owner, HVAC designer, cleanroom envelope supplier and equipment user agree on the interface map before manufacturing, many late site conflicts disappear. Wall panel openings can be factory-planned, door swings can match sample flow, ceiling panels can align with diffusers and lighting, and service routes can be reserved where technicians can reach them.
For environmental monitoring labs, two layouts often cause problems. The first is a compact room where workbenches block return air or cleaning access. The second is a narrow support corridor where pass-throughs, door interlocks, pressure displays and emergency routes compete for the same wall space. Wonclean's cleanroom wall system should be treated as a coordination platform: panels, doors, windows and penetrations are locked together rather than selected as separate finish items.
Envelope Design
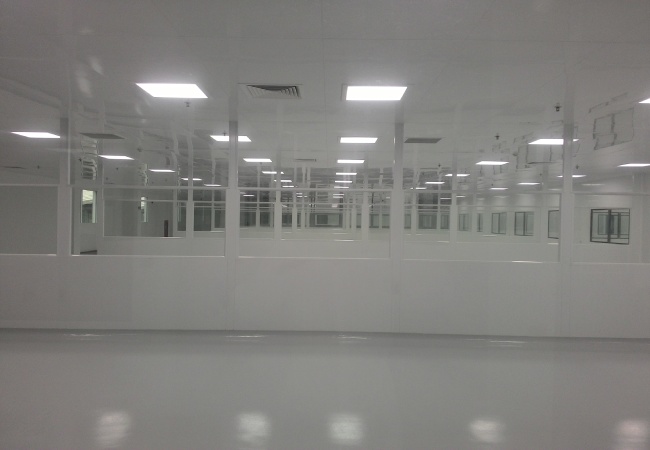
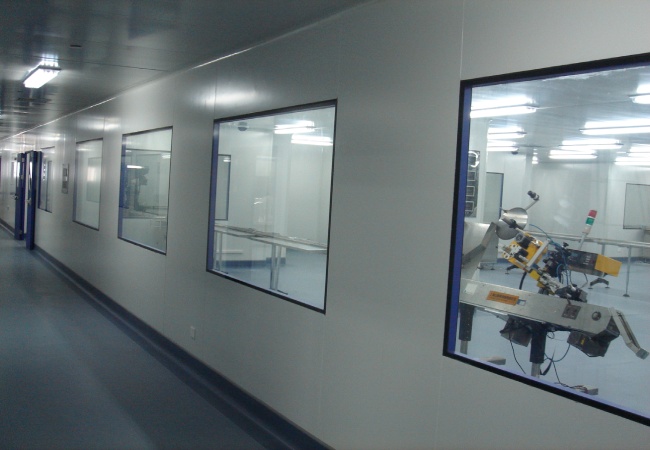
A prefabricated pharma laboratory unit normally needs more observation than a simple storage room. Operators may need to check instrument status, sample staging or room condition without opening a door. Flush observation windows reduce unnecessary entry, but they also introduce sealing details that must be coordinated with wall panel joints, frame profiles and cleaning procedures.
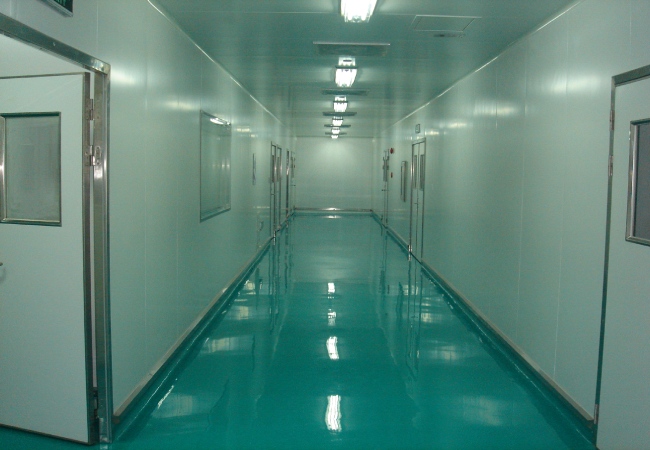
Cleanroom doors should be selected according to pressure direction, traffic frequency, cleaning chemistry and room function. Door gaskets, sweeps, window frames, locksets and hinges all influence leakage and cleaning. For sample preparation, the important design question is not only whether the door can close; it is whether the door, adjacent panel, threshold and pressure monitor create a repeatable operating boundary.
Where wet cleaning or disinfectant exposure is expected, panel skin, coating, sealant and corner details should be reviewed against the facility's cleaning agents. The article title targets prefabricated laboratory units, but the performance depends on small cleanroom wall material decisions that appear long before the unit is shipped.
HVAC and Monitoring
ISO 14644-4 connects cleanroom design with airflow concept, installation and start-up. In practice, this means the prefabricated unit should be shipped with enough design information for airflow balancing and qualification. Supply terminals, return paths, pressure taps, sensor positions and access panels must be visible in the coordination model. If these are left until site installation, the modular advantage is weakened.
For environmental monitoring and sample preparation, the HVAC design usually has to balance three needs: protect the sample from room contamination, protect adjacent production areas from uncontrolled transfer, and keep operators comfortable enough for accurate repetitive work. The correct pressure cascade depends on the risk assessment. Positive pressure may protect clean activities; negative pressure may be required for certain hazardous or containment-related operations. The article should not promise one universal pressure direction.
Procurement Checklist
Technical Fact Check
Prefabricated laboratory units can reduce site work when panel, HVAC, utility and qualification interfaces are coordinated before manufacturing. ISO 14644 and EU GMP Annex 1 support a risk-based approach to cleanroom design, monitoring and contamination control.
This article does not assign a universal cleanroom grade, air-change rate, pressure value or disinfectant compatibility. Those must be confirmed by URS, risk assessment, process requirements and validation documentation.
FAQ
Yes, if the user requirement specification, zoning, HVAC concept, cleanroom envelope, utilities and qualification plan are aligned with the GMP process risk. The unit itself does not replace validation.
The article naturally targets prefabricated laboratory units, modular laboratory buildings and modular labs, especially for pharmaceutical environmental monitoring and sample preparation use cases.
Panel integrity, door fit, window sealing, service penetrations, ceiling openings, lighting, visible HVAC interfaces and documentation packs should be checked before site delivery.

 Room JT30151, Building 4, Area B, No. 925 Yecheng Road, Industrial Zone, Shanghai,China
 Info@wonclean.com
Allen@wonclean.com
Joy@wonclean.com
Info@wonclean.com
Allen@wonclean.com
Joy@wonclean.com
 +86 13671979988(Allen)+86 15950938878(Joy)





 تنرتنإلا ربع ةمدخ

